
Shop & Office Fit-Out Electrician Perth
We work from your plans and coordinate with the project team to get the electrical package ready for handover, occupancy or opening day.

Practical advice. Clear communication. Quality workmanship.

Commercial Electrical
Contractors

Shop & Office
Fit-Outs

Lighting, Power
& Data

Switchboards &
Circuit Protection

Testing &
Commissioning
Electrical Work That Fits
Your Project Programme
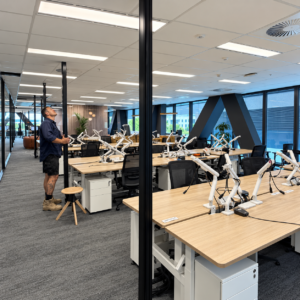
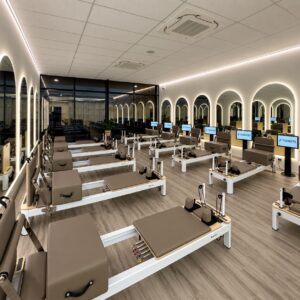
LEO Electrical works with builders, shopfitters, project managers and business owners across Perth. We coordinate electrical fit-outs for retail stores, showrooms, salons and commercial tenancies, as well as offices, meeting rooms, reception areas and refurbishments.
Starting with an existing space? We assess what can be retained, relocated, modified or replaced. Send us the plans and construction programme early so electrical requirements can be resolved while access is available.
Shop & Office Fit-Out Electrical Services

Electrical First Fix
Lighting & Emergency Lights
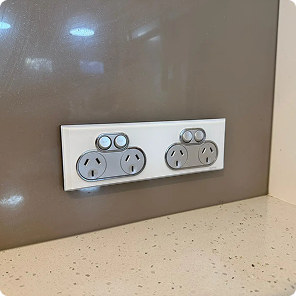
Power, Data & Communications
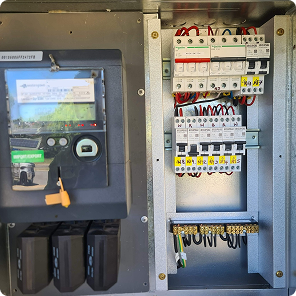
Switchboards & Electrical Capacity
Fit-Off, Testing & Handover

Shop & Office Project Experience
We understand the practical needs of commercial construction and fit-outs. Lighting, power, switchboards and communications can be coordinated through one electrical contractor, with work planned around the site, other trades and project requirements.
Work Coordinated With the Build
First fix, fit-off and testing happen at different stages. We work with your builder, shopfitter or nominated project contact to arrange access and visits around the programme. Tell us about centre rules, inductions or after-hours requirements during quoting.
Clear Communication & Variations
We raise questions and electrical issues early, while changes are easier to resolve. If revised drawings, equipment or joinery affect the agreed scope, we clarify the work and communicate additional costs before progressing wherever practical.
From Plans to Handover With a Clear Programme

Scope & Plan — Review floor plans, electrical drawings, ceiling layouts, lighting and equipment schedules, joinery and the construction programme.
First Fix & Fit-Off — Install concealed infrastructure while access is available, then return for fittings, outlets and equipment when finishes are ready.
Test & Handover — Complete the required testing and commissioning, close out electrical items and provide applicable installation documentation.
Shop & Office Fit-Out FAQs
Do you provide electrical fit-outs for both shops and offices?
Yes. LEO Electrical completes electrical installation for retail, office and other commercial fit-out projects across Perth. The scope depends on the drawings, tenancy and project requirements.
Can you quote from electrical drawings?
Yes. Send the drawings, specifications and available project information. For more complex projects, we may need further details or a site inspection before finalising a quote.
When should we involve the electrician?
As early as practical. Electrical requirements affect walls, ceilings, cabinetry, equipment and other services. Reviewing them before construction progresses gives the team more opportunity to resolve issues while changes are easier.
Can you work directly with our builder or shopfitter?
Yes. We can communicate with the builder, shopfitter or nominated project contact and coordinate electrical work with the construction programme.
Can you complete first fix and final fit-off?
Yes, depending on the scope. We can install concealed electrical infrastructure during first fix and return for final installation once the relevant finishes and fixtures are ready.
Can you install lighting supplied by our designer or client?
Yes, subject to the fittings being suitable and meeting the project requirements. Identify fittings supplied by others during quoting so supply responsibilities and installation requirements are clear.
Can you install power for commercial equipment?
Yes, subject to the equipment requirements. Provide the manufacturer’s electrical information wherever possible so dedicated circuits and other provisions can be allowed for correctly.
Can data cabling be included in the fit-out?
Yes. Data and communications cabling and outlets can be coordinated with the electrical scope where required for workstations, network equipment and other communications needs.
Can you modify the existing switchboard?
Yes, where required and appropriate. We assess the switchboard and available capacity against the new tenancy’s requirements and identify additional work needed as part of the project.
Can you install emergency and exit lighting?
Yes. Where required for the premises, emergency and exit lighting can be included in the fit-out scope, with applicable testing completed before handover.
Do you work in shopping centres or outside normal trading hours?
Potentially. Shopping centres can have additional access, induction, documentation, programme and centre-management requirements. Tell us about these and any after-hours work during quoting so we can assess the scope and allow for the associated labour and costs.
Can you work on staged fit-outs?
Yes. Commercial fit-outs commonly involve multiple visits as different areas become available. We can programme work around first fix, fit-off, testing and other project milestones.
What happens if something changes during construction?
Where a revision affects the agreed electrical scope, we clarify the requirement and communicate additional work or cost before progressing wherever practical. Tell us promptly about revised drawings, equipment and joinery.
Can you refurbish an existing office or retail tenancy?
Yes. We can alter and extend installations, relocate services and install new infrastructure for the layout. An inspection may be needed to determine what can be retained, modified, replaced or removed.
Can split-system air conditioning be included?
Where it forms part of the project, we can discuss split-system installation or associated electrical requirements. What is included depends on the agreed project scope.
What information should we send for a quote?
Send available floor plans, electrical drawings, reflected ceiling plans, lighting and equipment schedules, joinery plans, data requirements, specifications, scope and construction programme. Include the site address, access details and target handover or opening date. If you do not have everything yet, send what is available and we can identify the remaining information needed.
Get Your
Electrical Fit-Out
Sorted.
Allow for the right services — lighting, power, data and equipment circuits matched to the layout.
Coordinate with the build — discuss access, project stages and the target handover date.
Understand the scope — clarify supply responsibilities, requirements and changes.
Finish ready for handover — complete applicable testing, commissioning and documentation.
Request Your Fit-Out Electrical Quote

Practical Advice

Clear Pricing

Quality Workmanship

No Pressure


Professional Perth Electricians

Free Quotes

Response Within 1 Hour

Phone: 1300 441 665

Email: admin@leoelectrical.com.au

Five-Star Google Reviews

10+ Years Experience
